<-- style PDP --> 299 Cherry Hill Boulevard, Fort Erie - Detached for sale for $999,900
  • for sale

299 Cherry Hill Boulevard

Fort Erie, Ontario, L0S 1B0 - Crystal Beach

$999,900

  • Neighbourhood

    Crystal Beach

  • Major Intersection

    Glenspring

  • Listed Since: 23 day(s)

  • Last update: today

Overview

  • Property Type

    Detached, Bungalow

  • Bedrooms

    3

  • Bathrooms

    2

  • Basement

    Crawl Space

  • Kitchen

    1

  • Total Parking

    7 (2 Detached Garage)

  • Lot Size

    140x185 (Feet)

  • Taxes

    $4,528.00 (2025)

  • Type

    Freehold

Property Description

Property description for 299 Cherry Hill Boulevard, Fort Erie

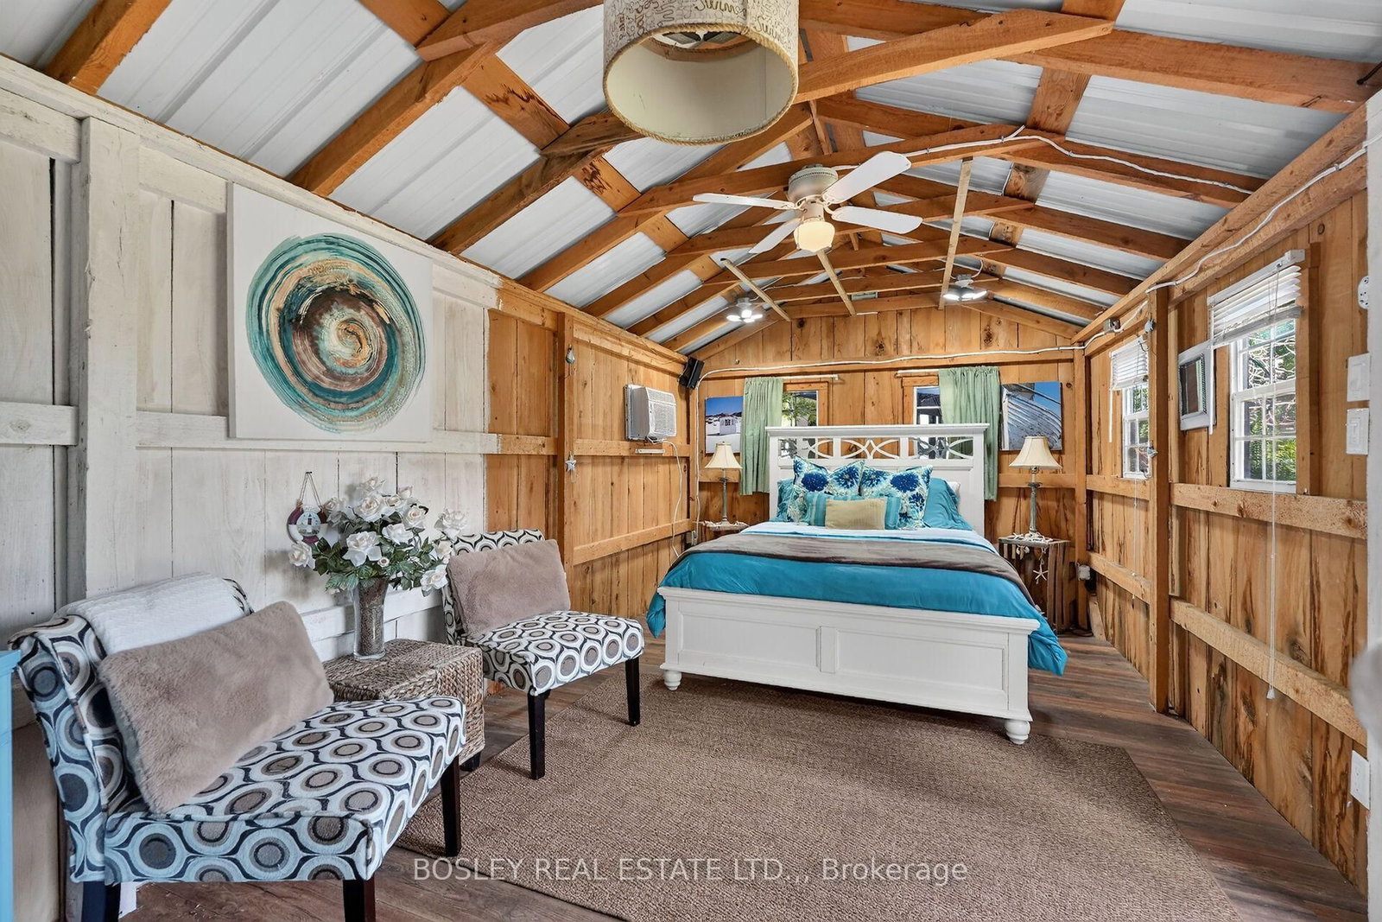
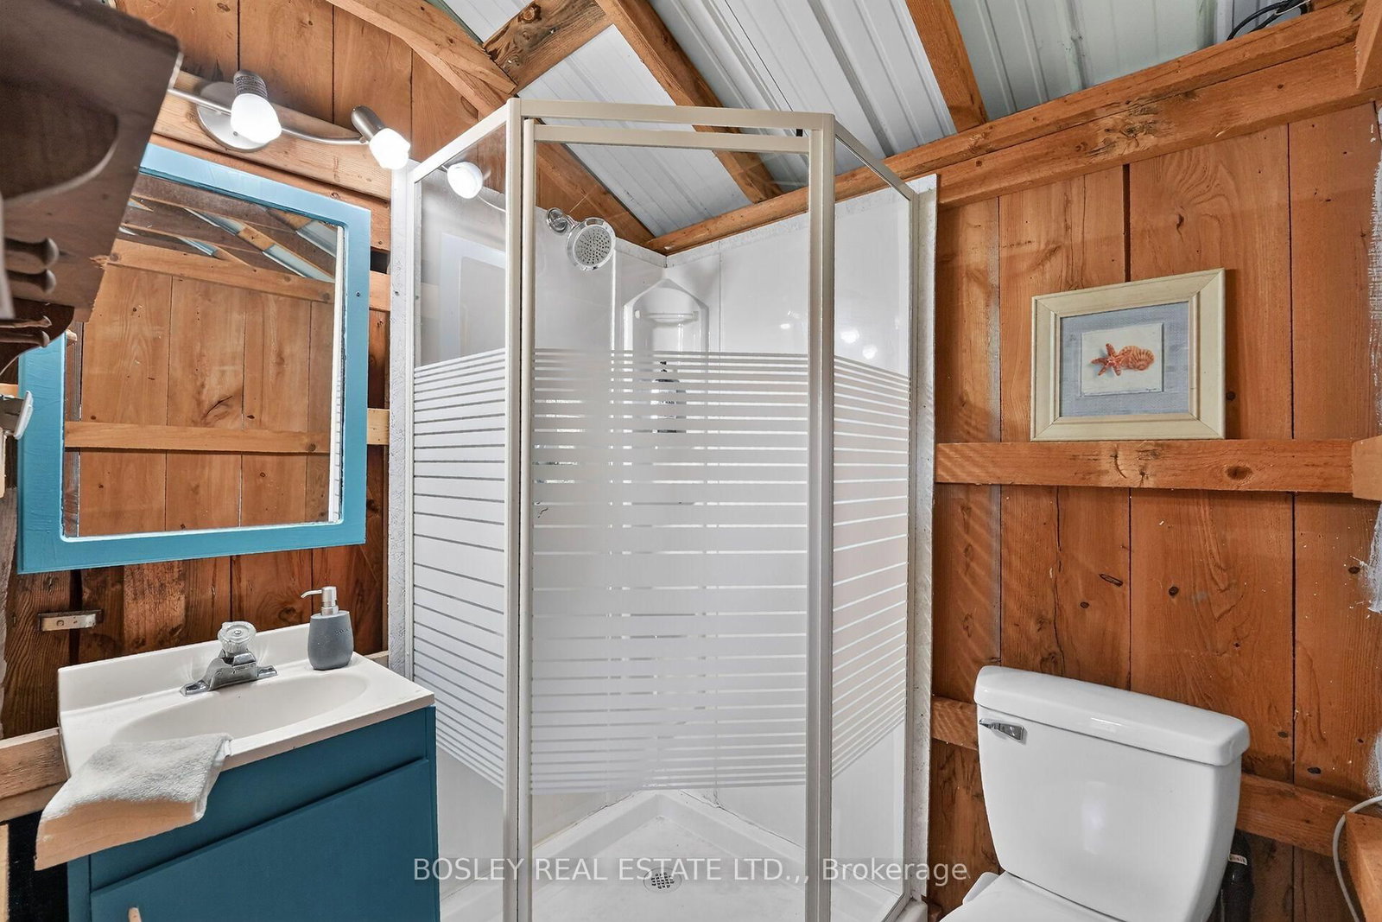
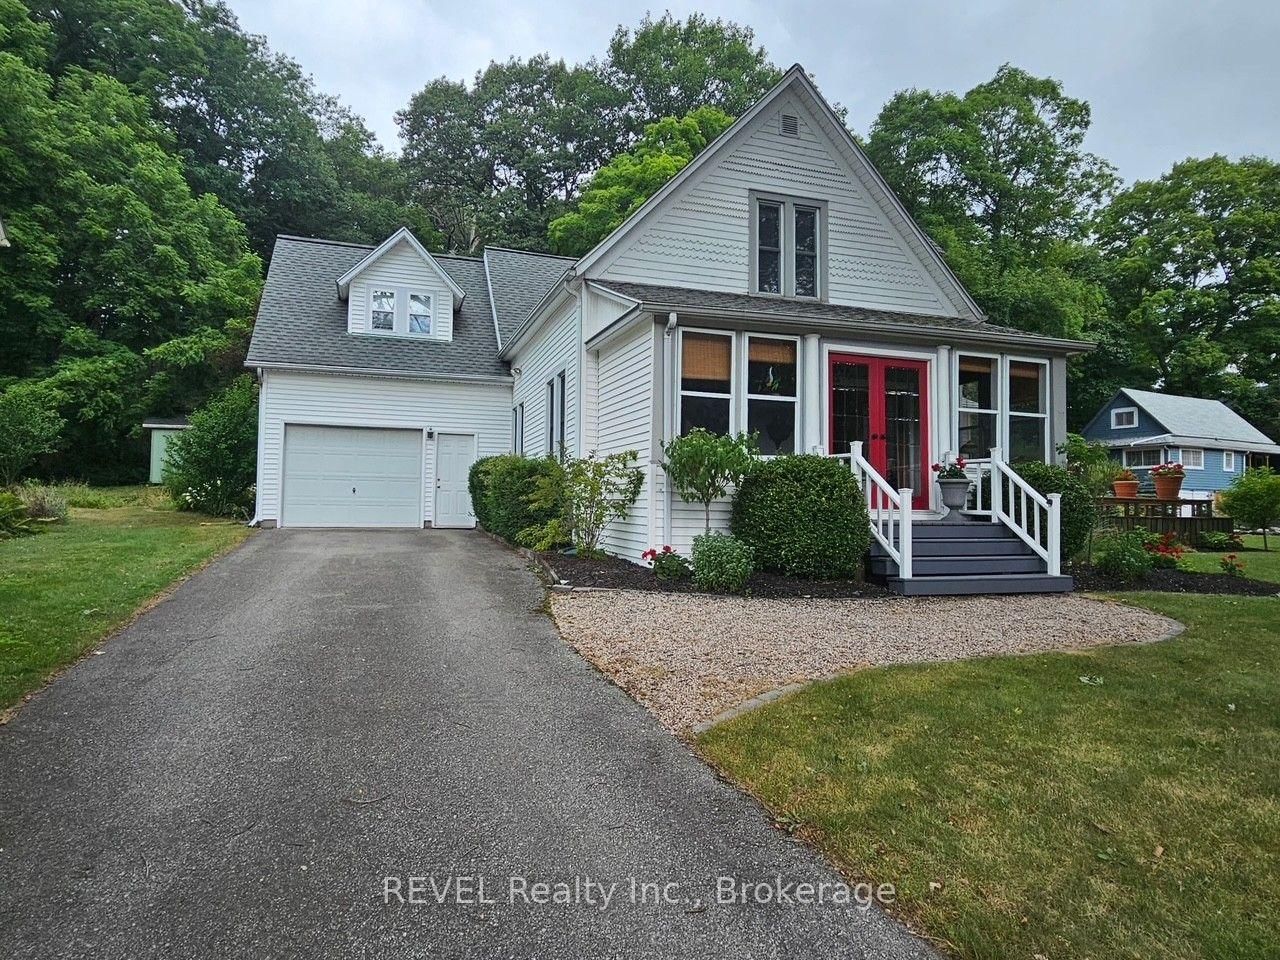
Welcome to one of Crystal Beach's most cherished and recognizable Sider Brothers luxury built homes.Tucked away on a quiet circle in the desirable Bay Beach location and directly across from a beautiful park, this sprawling ranch bungalow offers a truly exceptional Crystal Beach, year round lifestyle. Situated on four plus lots, this property provides an extraordinary sense of space, privacy and tranquility. Just steps from the sandy shores of Crystal Beach, and within walking distance to local shops and restaurants.The home's impressive curb appeal is immediately apparent, with a beautifully landscaped property, mature trees, a circular driveway and a spectacular 68' deck - the perfect place to relax with your morning coffee or enjoy warm summer evenings with family and friends.Inside, this bright and spacious home offers three main-floor bedrooms, 2 full baths, including a private ensuite in the primary bedroom. A spacious dining room provides plenty of room for entertaining, while the inviting living room offers a gas fireplace and expansive patio doors with views of a beautifully treed yard, filled with natural beauty and wildlife. One of the property's most exceptional features is the brand-new, 950 square foot garage, designed specifically with the automotive enthusiast in mind. This impressive garage is fully equipped with electricity, heating and a generous workout area. Step outside and enjoy the private hot tub, outdoor shower and flagstone firepit. A large additional Amish built bunkie featuring a 3 piece bath, and sleeping area provides additional space for guests, hobbies or she-shed. With its rare four plus -lot setting, spectacular new garage, beautiful porch, mature landscaping and enviable location, Paradise Point is much more than a home - it is a beloved Crystal Beach landmark and a truly special place to call home

Listed by BOSLEY REAL ESTATE LTD.,

  • MLS #

    X13825582

  • Sq. Ft

    1500-2000

  • Sq. Ft. Source

    MLS

  • Lot Irregularities

    Y

  • Year Built

    51-99

  • Pool

    None

  • Drive

    Circular, Private

  • Garage

    Detached, 2 spaces

  • Total Parking

    7

  • Family Room

    N

  • Den

    N

  • Exterior

    Cedar

  • Fireplace

    Y

  • Roof

    Asphalt Shingle

  • Foundation

    Concrete Block

  • Elevator

    N

  • Water View

    n/a

  • Laundry Level

    Main

  • Heat

    Forced Air

  • A/C

    Central Air

  • Water

    Municipal

  • Water Supply

    n/a

  • Sewers

    Sewers

  • Central Vac

    N

  • Kitchen

    4.04 x 3.76 ft Main level

    Open Concept, Eat-In Kitchen, Combined W/Laundry

  • Great Rm

    6.1 x 4.15 ft Main level

    Fireplace, W/O To Deck, Combined W/Dining

  • Dining

    3.99 x 6.1 ft Main level

    Open Concept, W/O To Yard, carpet free

  • Family

    4.05 x 4.05 ft Main level

    Open Concept, carpet free, Breakfast Bar

  • Primary

    4.39 x 4.05 ft Main level

    3 Pc Ensuite, carpet free, O/Looks Garden

  • 2nd Br

    4.06 x 3.05 ft Main level

    O/Looks Backyard, carpet free

  • 3rd Br

    4.06 x 3.73 ft Main level

    O/Looks Garden, carpet free

  • Bathroom

    2.13 x 3.0 ft Main level

    O/Looks Garden, B/I Shelves

  • Bathroom

    2.34 x 1.78 ft Main level

    3 Pc Ensuite, O/Looks Garden

  • MLS #

    X13825582

  • Sq. Ft

    1500-2000

  • Sq. Ft. Source

    MLS

  • Lot Irregularities

    Y

  • Year Built

    51-99

  • Pool

    None

  • Drive

    Circular, Private

  • Garage

    Detached, 2 spaces

  • Total Parking

    7

  • Family Room

    N

  • Den

    N

  • Exterior

    Cedar

  • Fireplace

    Y

  • Roof

    Asphalt Shingle

  • Foundation

    Concrete Block

  • Elevator

    N

  • Water View

    n/a

  • Laundry Level

    Main

  • Heat

    Forced Air

  • A/C

    Central Air

  • Water

    Municipal

  • Water Supply

    n/a

  • Sewers

    Sewers

  • Central Vac

    N

  • Kitchen

    4.04 x 3.76 ft Main level

    Open Concept, Eat-In Kitchen, Combined W/Laundry

  • Great Rm

    6.1 x 4.15 ft Main level

    Fireplace, W/O To Deck, Combined W/Dining

  • Dining

    3.99 x 6.1 ft Main level

    Open Concept, W/O To Yard, carpet free

  • Family

    4.05 x 4.05 ft Main level

    Open Concept, carpet free, Breakfast Bar

  • Primary

    4.39 x 4.05 ft Main level

    3 Pc Ensuite, carpet free, O/Looks Garden

  • 2nd Br

    4.06 x 3.05 ft Main level

    O/Looks Backyard, carpet free

  • 3rd Br

    4.06 x 3.73 ft Main level

    O/Looks Garden, carpet free

  • Bathroom

    2.13 x 3.0 ft Main level

    O/Looks Garden, B/I Shelves

  • Bathroom

    2.34 x 1.78 ft Main level

    3 Pc Ensuite, O/Looks Garden

Thinking of Selling?

Find Out Your Home’s Value in Today’s Market!

No Email or Signup is required to view your home estimate.

estimate your home value

Contact Manoj Kukreja

Sales Representative,
Century 21 People’s Choice Realty Inc.,
Brokerage
(647) 576 - 2100

Manoj profile avatar

Inventory Graph

10 9 8 7 6 5 4 3 2 1 0 10 Months of inventory SELLER'S Market BALANCED Market BUYER'S Market

Mortgage Calculator

This data is for informational purposes only.

Mortgage Payment per month

Principal Amount

Interest

Total Payable

Amortization

Amortization

Closing Cost Calculator

This data is for informational purposes only.

Closing Cost Total for this property

Total Cash flow for purchasing this property

Down Payment(%)*
Additional information

Provincial Land Transfer Tax

Ontario Land Transfer Tax Rebate

Toronto Land Transfer Tax

Toronto Land Transfer Tax Rebate

PST on CMHC Insurance Premium

Lawyer Fees

$2,825

Government Registration Fee's

$164

Title Insurance

Closing Cost Total

Total Cash flow for purchasing this property

Provincial Land Transfer Tax

Ontario Land Transfer Tax Rebate

Toronto Land Transfer Tax

Toronto Land Transfer Tax Rebate

PST on CMHC Insurance Premium

Lawyer Fees

$2,825

Government Registarion Fee's

$164

Title Insurance

Down Payment(%)*

* A down payment of less than 20% is permitted only for first-time home buyers purchasing their principal residence. The minimum down payment required is 5% for the portion of the purchase price up to $500,000, and 10% for the portion between $500,000 and $1,500,000. For properties priced over $1,500,000, a minimum down payment of 20% is required.

Thinking of Selling?

Find Out Your Home’s Value in Today’s Market!

No Email or Signup is required to view your home estimate.

estimate your home value

Contact Manoj Kukreja

Sales Representative, Century 21 People’s Choice Realty Inc., Brokerage
(647) 576 - 2100

Manoj profile avatar

Recent Sold Listings in Crystal Beach, Fort Erie

Popular Cities